








Address
1144 Sugar Factory Rd, Hardin, MT
Price
$ 595,000
Property Attributes
- MLS#355041
- TypeSingle Family
- Listing Status Active
- CountyBig Horn
- CityHardin
- AreaHardin - Custer
- NeighborhoodBastrom
- Zip59034
- Style
- Year Built1980
- Taxes$ 6881
- Price$ 595,000
- Bedrooms6
- Full Bathrooms3
- Half Bathrooms1
- Sqr Footage3080
- Lot Size35.72 Acres
Data Source:
Billings MLS (BMTMLS)
Property Description
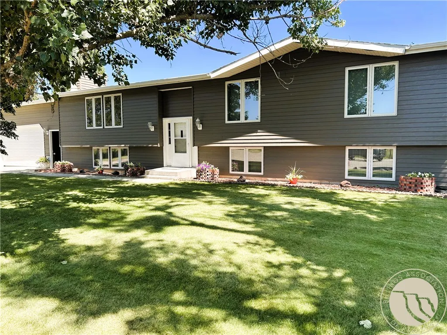
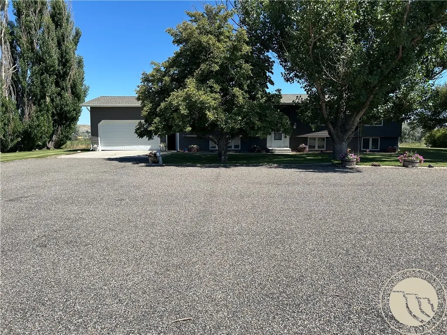
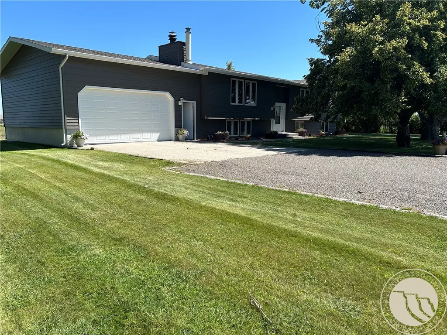
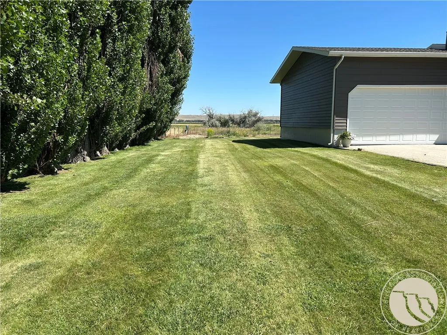
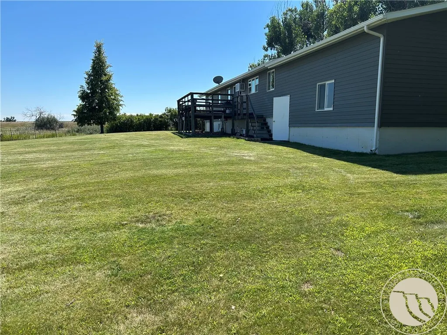
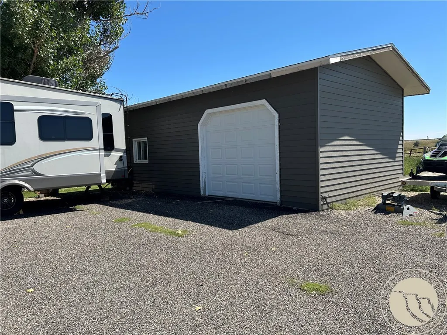
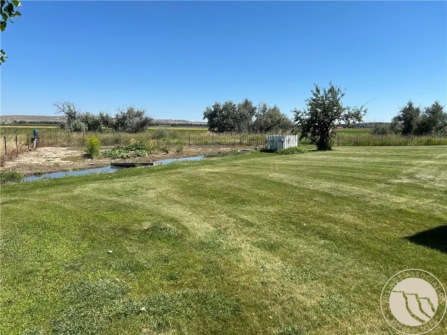
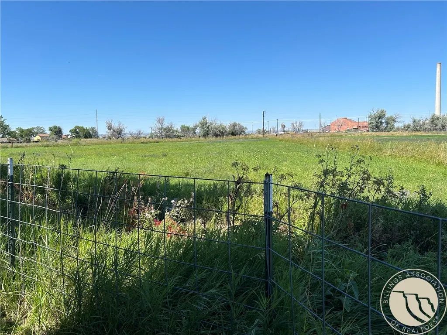
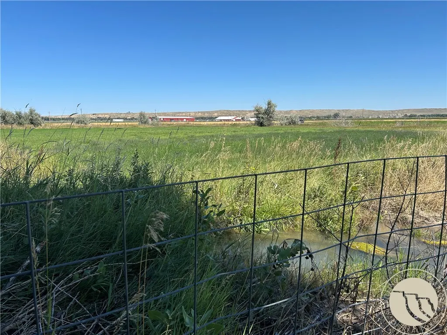
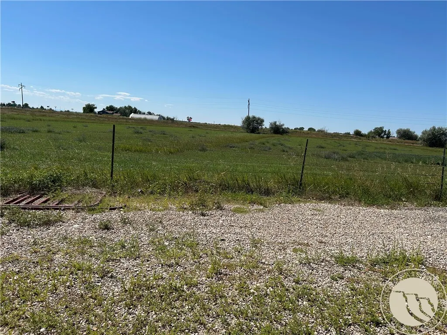
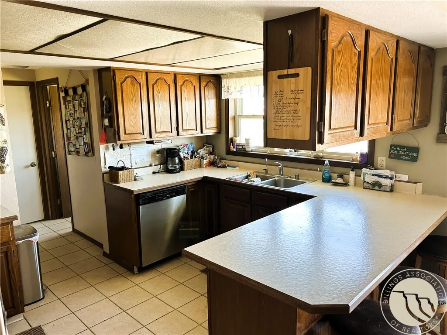
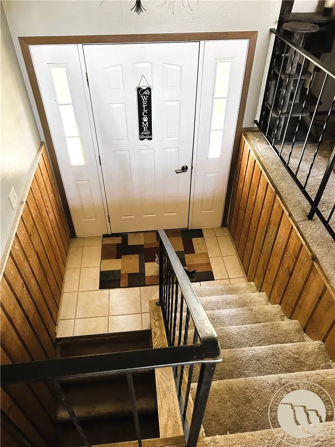
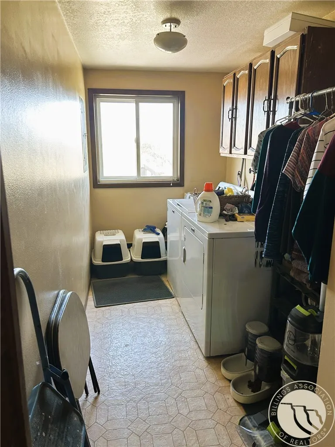
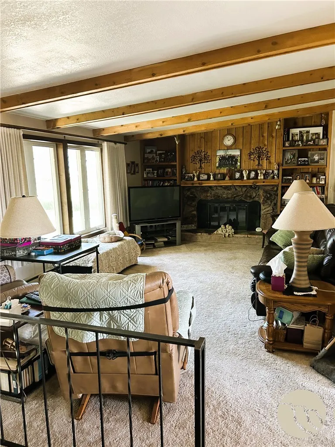
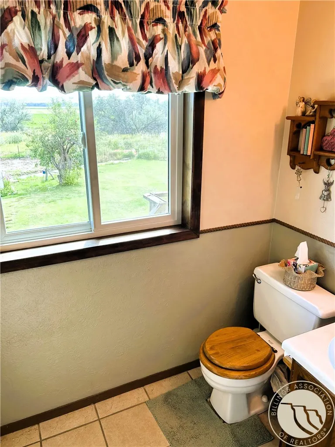
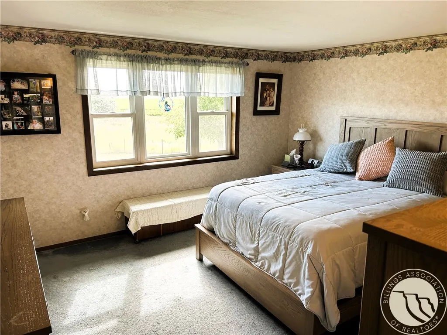
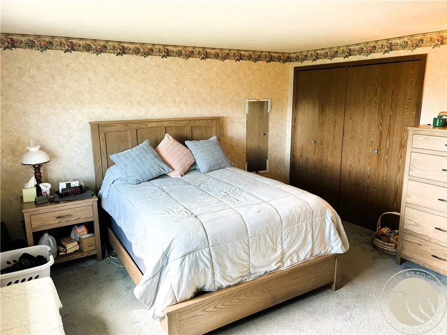
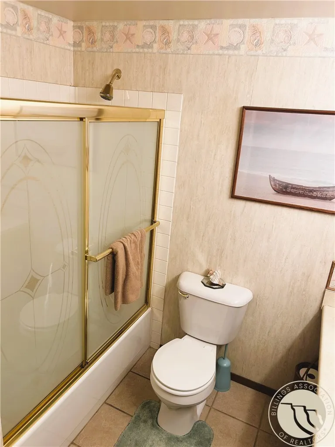
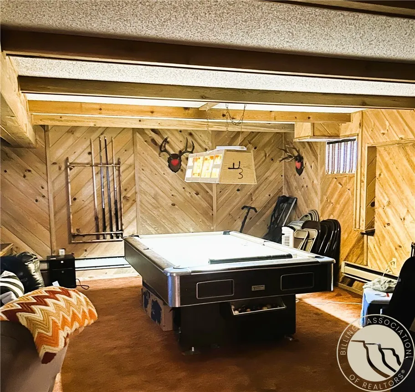
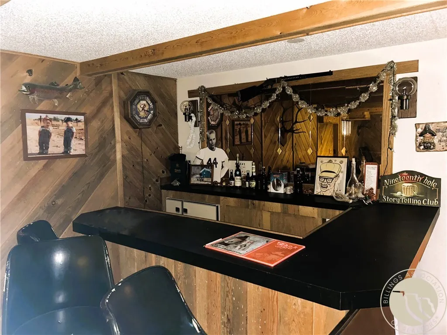
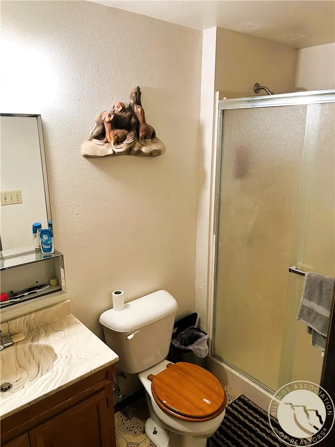
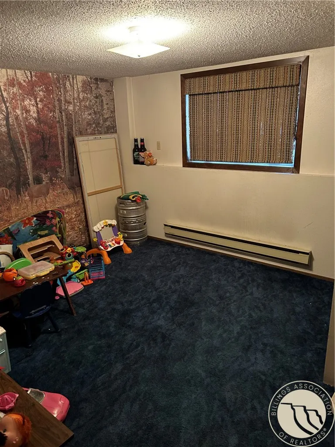
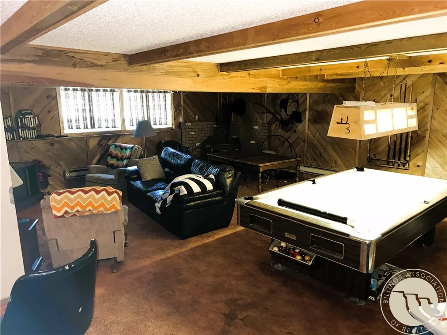
Very well kept home on just over 35 acres! 6 bedrooms and 3.5 baths, 2 rooms used as storage and an office. Large game room in the basement with a bar. Bring your animals as this property has 2 auto waterer set ups. 1 needs placed. All this includes a shop with a meat locker that ran when plugged in recently. The Big Horn Mountains are close by as well as award winning Fishing on the Big Horn Rivers and Yellowstone.
| Elementary School | Middle School | High School |
|---|---|---|
| Hardin Elementary School | Hardin Middle School | Hardin High School |
| Price History | |
|---|---|
| 8/20/2025 | Listed $625,000 |
| 6/23/2026 | 5$595,000 |
General Features
| Sewer | Private Sewer,Septic Tank |
|---|---|
| Heating | Baseboard,Electric |
| Cooling | Window Unit(s) |
| Possession | Negotiable |
| Roof | Asphalt,Shingle |
| Construction Materials | Wood Siding |
| Year Built | 1980 |
| Stories Count | 2 |
| Levels | Two,Multi/Split |
| Property Subtype | Residential |
| County | Big Horn |
| Property Type | Residential |
| Subdivision Name | Bastrom |
| Garage Y/N | true |
| Status | Active |
| ModificationTimestamp | 2026-07-14T22:44:31.303-00:00 |
| City | Hardin |
| Disclosures | Disclosure on File |
| Zoning Description | Rural Residential 1 |
| MLS Area | (15) Hardin;Custer |
| Tax Annual Amount | 6881 |
| Property Condition | Resale |
| MLS Area Minor | 15 |
| Virtual Tour | https://www.propertypanorama.com/instaview/bmt/355041 |
| Standard Status | Active |
| PostalCity | Hardin |
| Legal Description | BASTROM SUBDIVISION, S13, T01 S, R33 E, ACRES 6.061, IN NW4NW4 and others to many to list. see supporting documents. |
| AttributionContact | (406) 839-5424 |
| High School | Hardin |
| Lot Size Square Feet | 1555963 |
| Elementary School | Hardin |
| Middle/Junior High School | Hardin |
| Architectural Style | Bi-Level |
| Appliances | Dishwasher,Free-Standing Range,Oven,Range,Refrigerator |
| Full Baths | 3 |
| Garage Spaces | 2 |
| Association Fee Includes | None |
| Total Rooms | 11 |
| Patio/Porch Features | Deck |
| Other Structures | Workshop |
Interior Features
| Basement (Y/N) | true |
|---|---|
| Air Conditioning Y/N | true |
| Heating Y/N | true |
| Fireplace Y/N | true |
| Above Grade Finished Area | 1568 |
| Main Level Bathrooms | 3 |
| Total Baths | 4 |
| Total Bedrooms | 6 |
| Total Fireplaces | 1 |
| Half Baths | 1 |
| Main Level Bedrooms | 3 |
| Basement | Full |
Exterior Features
| Parking Features | Attached |
|---|---|
| Water Source | Private,Well |
| Lot Size Acres | 35.72 |
| Lot Features | Landscaped,Level,Trees |
| Exterior Amenities | Deck,Sprinkler/Irrigation |
| Fencing | Fenced |
| Covered Spaces | 2 |
Amenities
- Foreclosure
- Views
- Short Sale
- New Construction
- Adult 55+
- Lease To Own
- No HOA Fees
- Furnished
- Primary On Main
- Air Conditioning
- Seller Finance
- Green
- Fixer Upper
- Horse
- Golf
- Fireplace
- Deck
- Garage
- Basement
- Pool
Property vs Single Family Average in 59034
Price
Taxes
Year Built
 © 2026 Billings Association of REALTORS ® Incorporated and Billings Multiple Listing Service Incorporated. All rights reserved. Information deemed reliable but not verified or guaranteed. Users are responsible for checking the accuracy, completeness, currency, and status of all information.
