
New Construction






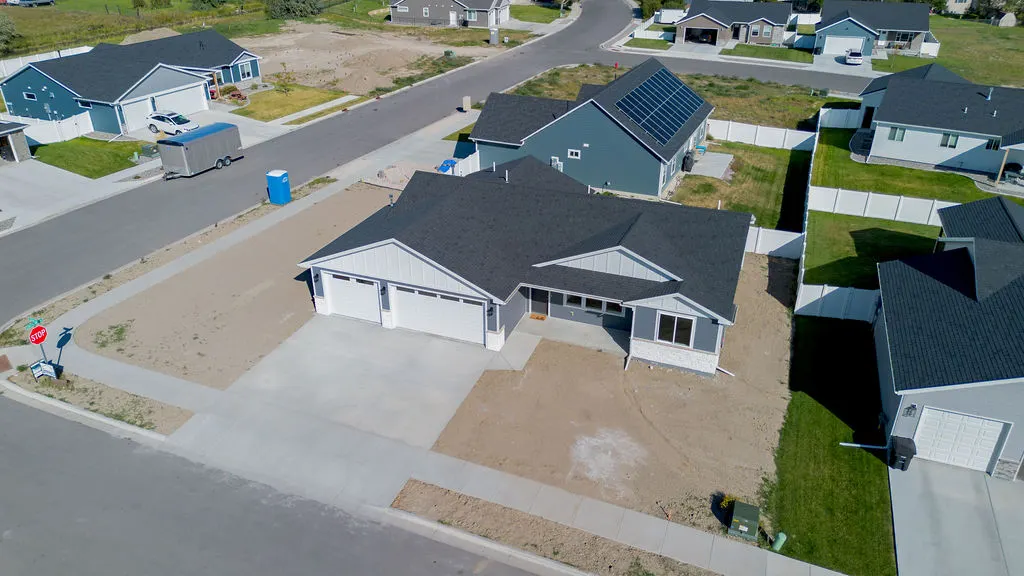
Address
1025 Jenea Drive, Laurel, MT
Price
$ 480,000
Property Attributes
- MLS#362007
- TypeSingle Family
- Listing Status Active
- CountyYellowstone
- CityLaurel
- AreaLaurel/Park City
- NeighborhoodCherry Hill
- Zip59044
- Style
- Year Built2026
- Taxes$ 335
- Price$ 480,000
- Bedrooms3
- Full Bathrooms2
- Half Bathrooms0
- Sqr Footage1616
- Lot Size0.19 Acres
Data Source:
Billings MLS (BMTMLS)
Property Description
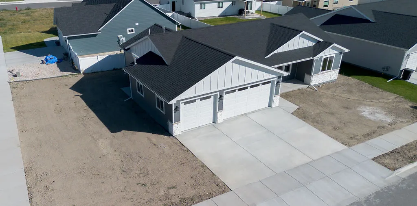
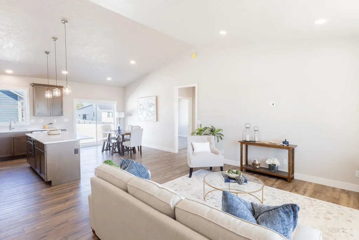
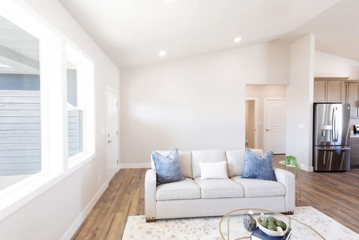
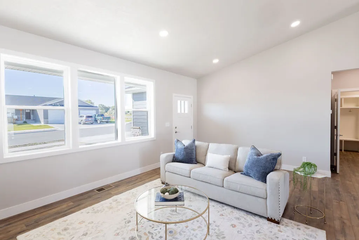
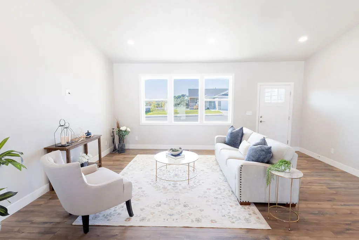
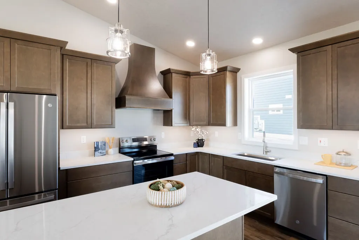
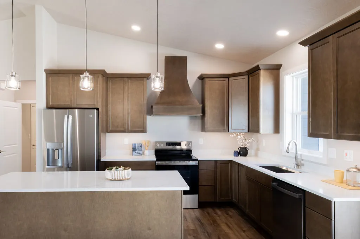
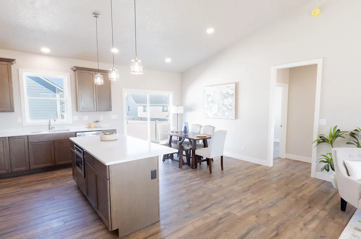
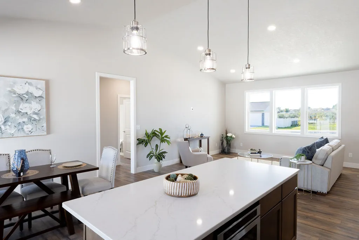
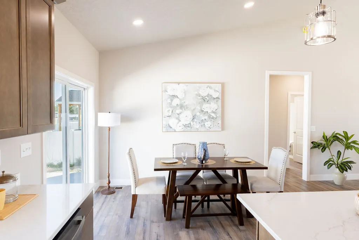
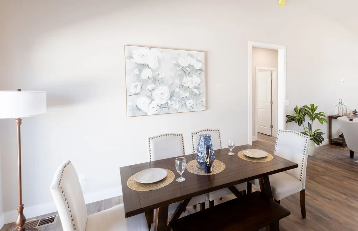
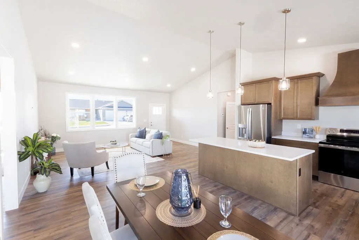
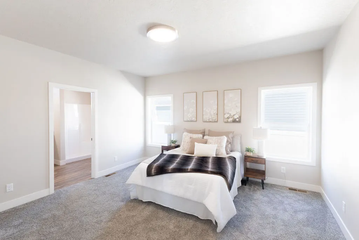
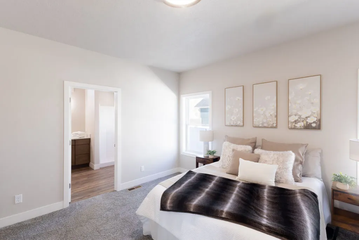
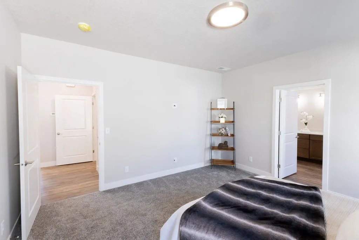
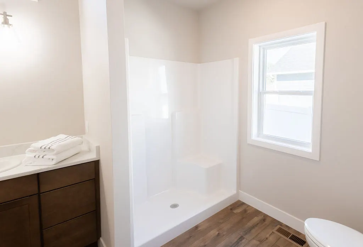
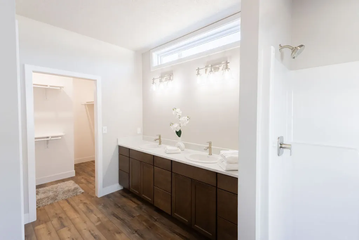
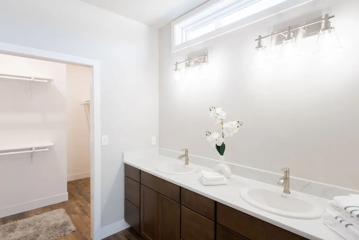
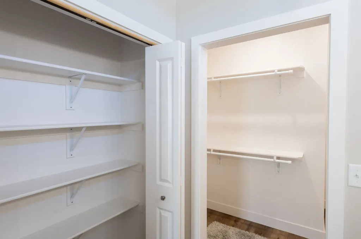
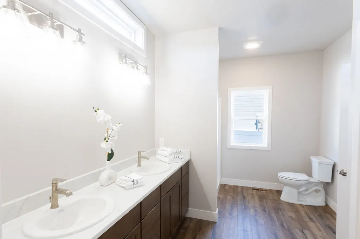
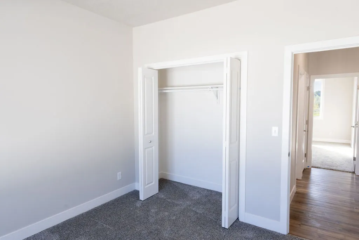
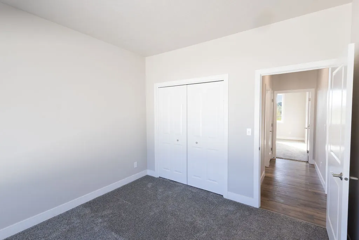
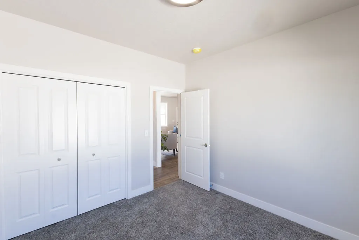
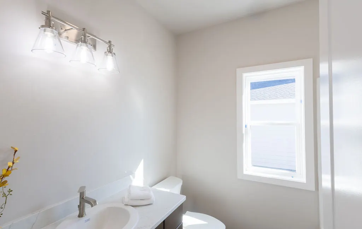
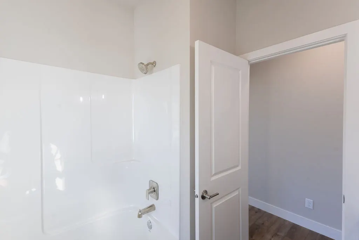
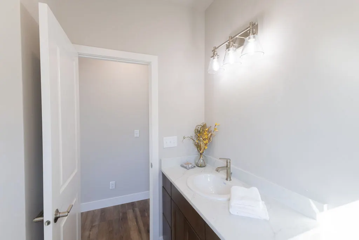
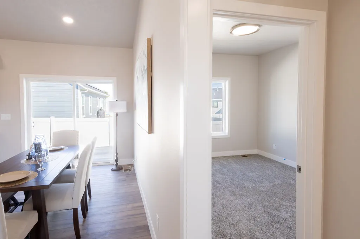
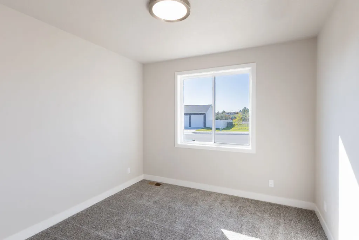
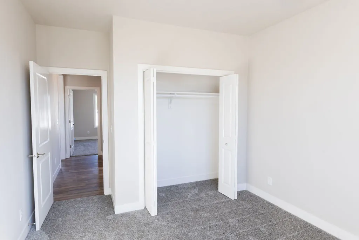
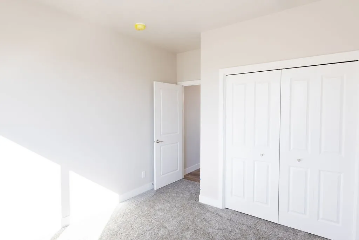
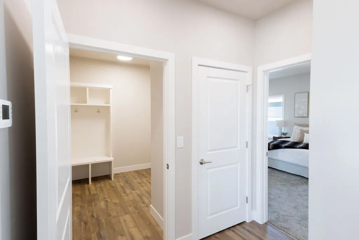
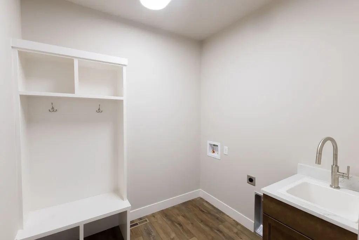
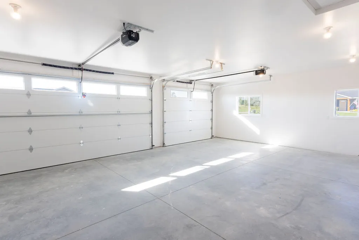
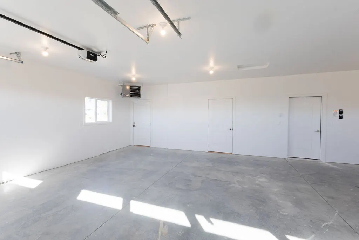
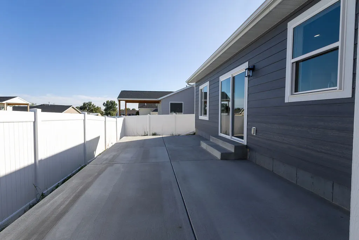
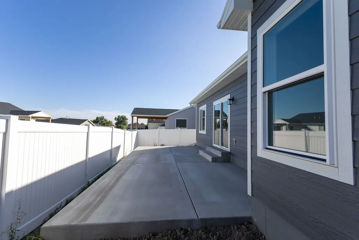
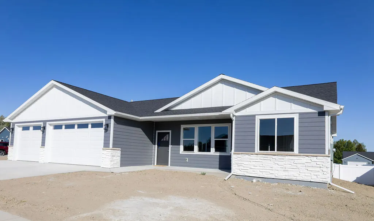
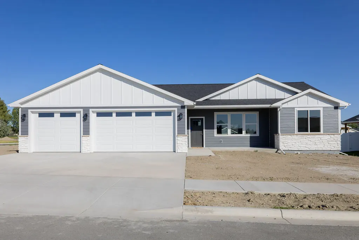
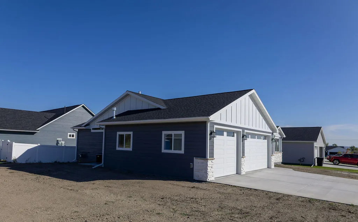
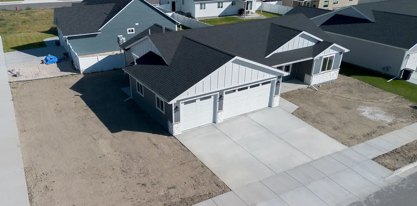
Brand-new construction in Laurel by Brent LeBrun Construction, with an open, light-filled floor plan and a heated garage! This 3-bedroom, 2-bath, zero-entry home features hand-textured vaulted ceilings, waterproof flooring, and recessed lighting that make the great room feel bright and spacious, flowing into the dining area and kitchen. The kitchen has rich walnut-toned cabinetry, quartz countertops, under-cabinet lighting, a large island with pendant lighting, a custom wood range hood, an under-counter drawer microwave, and stainless steel appliances. The primary suite opens to a private en suite bath with double vanity and walk-in shower with built-in seat, leading into a generous walk-in closet. Smart features include smart garage door openers, HDMI-ready wiring in the great room and primary suite, dimmers in all bedrooms, and color-changing exterior driveway lights. Yard to be landscaped with underground sprinklers, sod, edging, and decorative rock. Schedule your showing today!
| Elementary School | Middle School | High School |
|---|---|---|
| Laurel Elementary School | Laurel Middle School | Laurel High School |
| Price History | |
|---|---|
| 9/22/2026 | Listed $480,000 |
General Features
| Sewer | Public Sewer |
|---|---|
| Heating | Forced Air,Gas |
| Cooling | Central Air |
| Possession | Close Of Escrow |
| Year Built | 2026 |
| Stories Count | 1 |
| Property Subtype | Single Family Residence |
| County | Yellowstone |
| New Construction | true |
| Property Type | Residential |
| Subdivision Name | Cherry Hill |
| Garage Y/N | true |
| Status | Active |
| ModificationTimestamp | 2026-09-22T01:27:21.630-00:00 |
| City | Laurel |
| Disclosures | Disclosure on File |
| Zoning Description | Other |
| MLS Area | (09) Laurel/Park City |
| Tax Annual Amount | 335 |
| Property Condition | New Construction |
| MLS Area Minor | 9 |
| Virtual Tour | https://www.propertypanorama.com/instaview/bmt/362007 |
| Standard Status | Active |
| Property Sub Type Additional | Single Family Residence |
| PostalCity | Laurel |
| Legal Description | CHERRY HILL SUB 3RD FILING (24), S08, T02 S, R24 E, BLOCK 3, Lot 4, CORR |
| AttributionContact | 406-694-9600 |
| Directions | On the corner of Jenea Drive and Cherry Hills Drive. Street number is currently not on the house |
| High School | Laurel |
| Lot Size Square Feet | 8276 |
| Elementary School | Laurel |
| Middle/Junior High School | Laurel |
| Architectural Style | Ranch |
| Appliances | Dishwasher,Microwave,Oven,Range,Refrigerator |
| Full Baths | 2 |
| HOA Fee | 150 |
| Garage Spaces | 3 |
| Assoc Fee Paid Per | Annually |
Interior Features
| Air Conditioning Y/N | true |
|---|---|
| Heating Y/N | true |
| Above Grade Finished Area | 1616 |
| Main Level Bathrooms | 2 |
| Total Baths | 2 |
| Total Bedrooms | 3 |
| Main Level Bedrooms | 3 |
| Basement | Crawl Space |
Exterior Features
| Parking Features | Attached |
|---|---|
| Water Source | Public |
| Lot Size Acres | 0.19 |
| Fencing | None |
| Covered Spaces | 3 |
Amenities
- Foreclosure
- Views
- Short Sale
- New Construction
- Adult 55+
- Lease To Own
- No HOA Fees
- Furnished
- Primary On Main
- Air Conditioning
- Seller Finance
- Green
- Fixer Upper
- Horse
- Golf
- Fireplace
- Deck
- Garage
- Basement
- Pool
Property vs Single Family Average in 59044
Price
Taxes
Year Built
 © 2026 Billings Association of REALTORS ® Incorporated and Billings Multiple Listing Service Incorporated. All rights reserved. Information deemed reliable but not verified or guaranteed. Users are responsible for checking the accuracy, completeness, currency, and status of all information.
